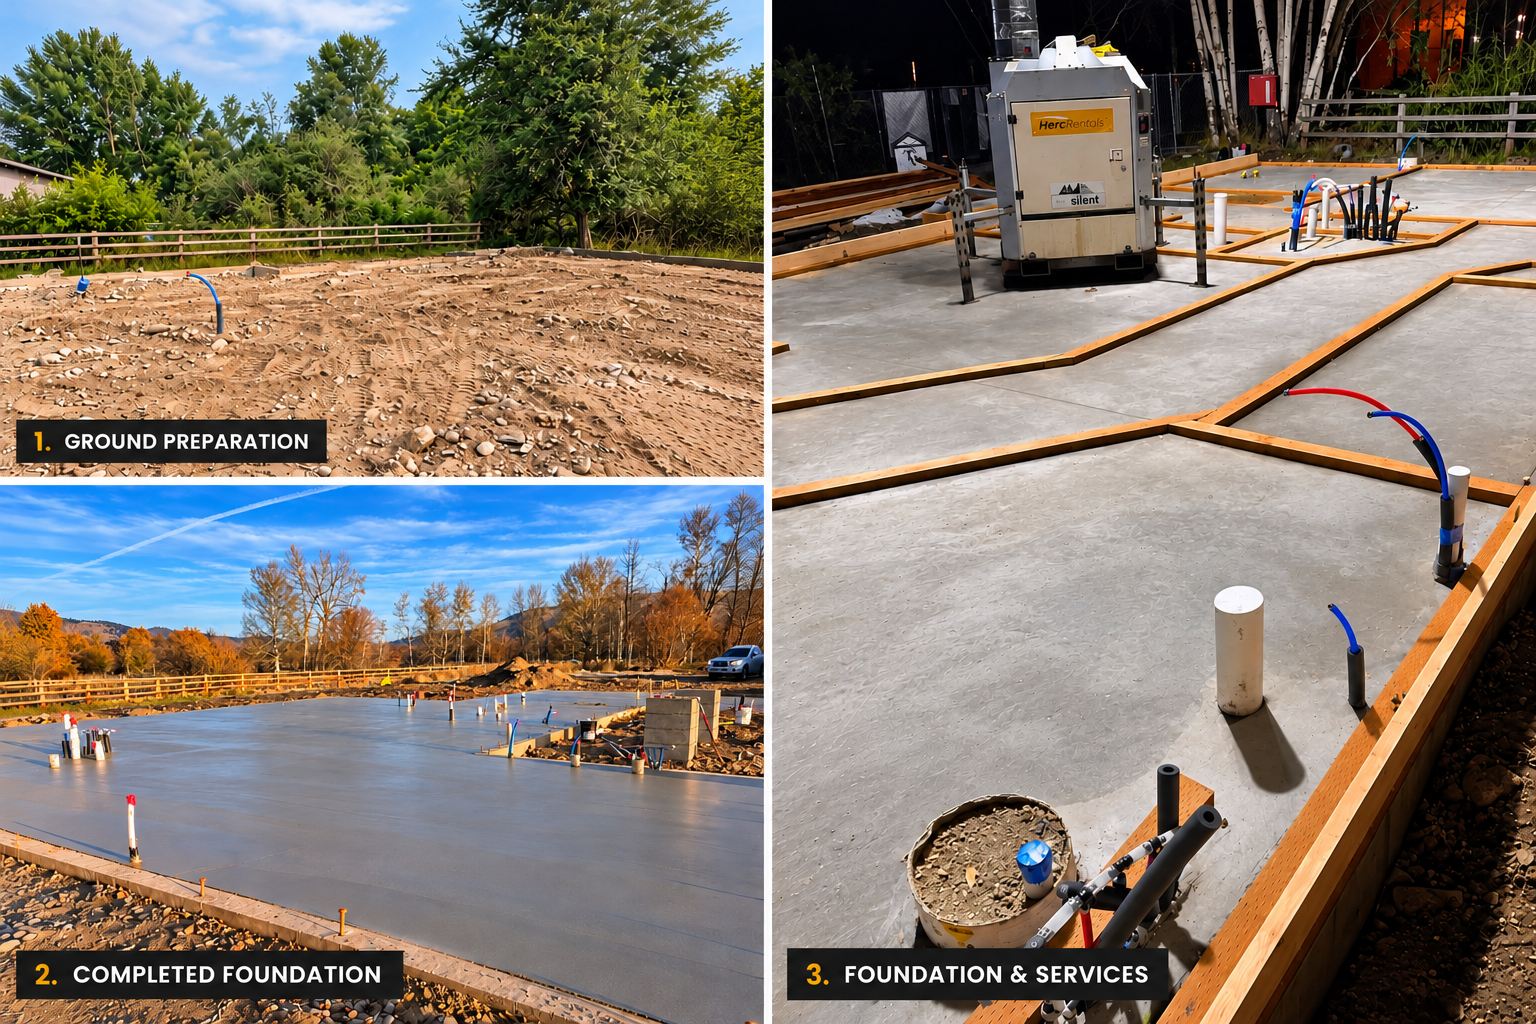
Groundwork: where it all begins
Every Ashby home starts with Garret on the machine. He clears and prepares the site, digs the foundations and sets everything up for the slab on grade foundations. The concrete is then poured and levelled by a specialist crew, with Garret on site to make sure it’s done right. It’s the part of the house nobody sees once its finished, and the part that everything else depends on.
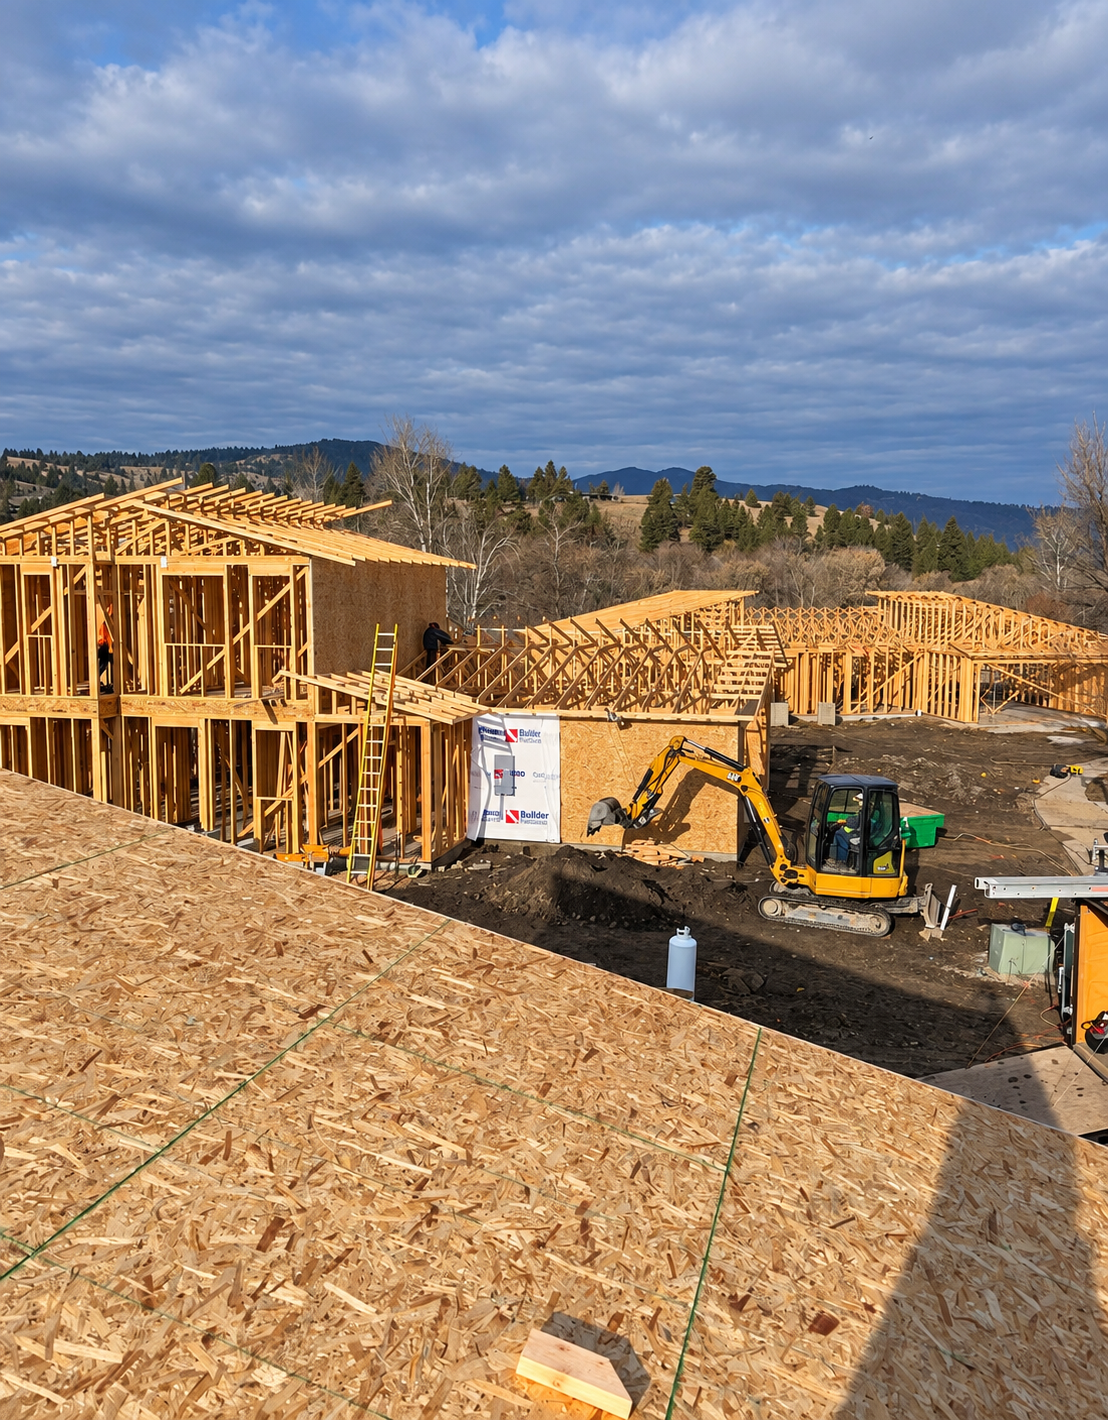
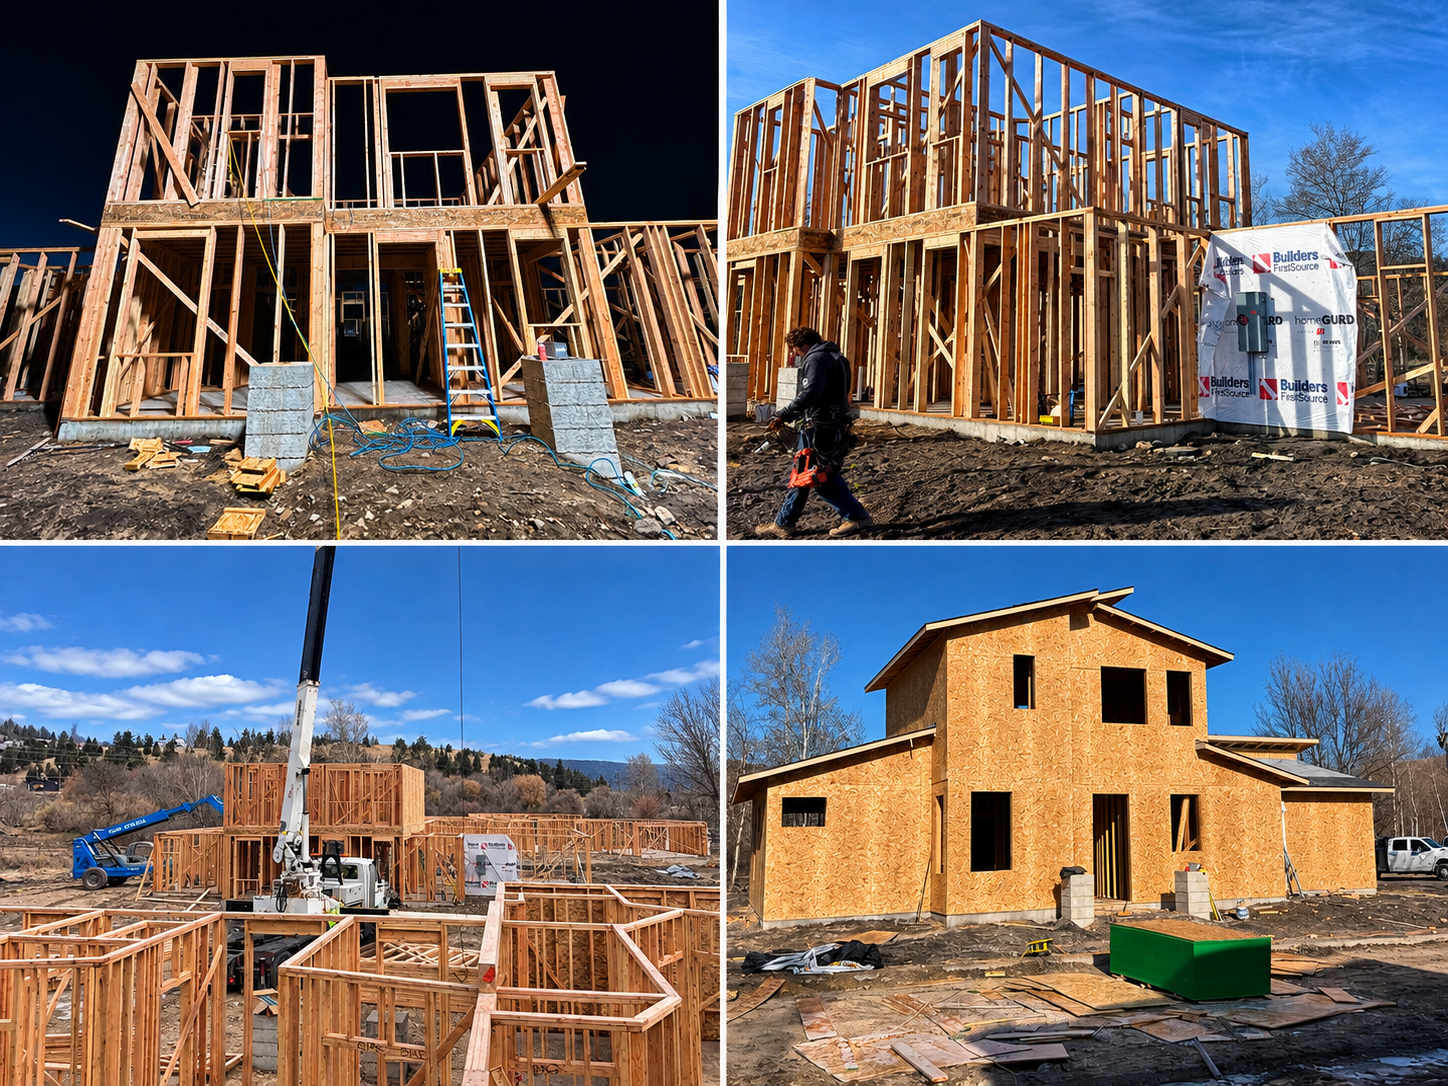
Framing: the bones of the house
Garret frames every home himself, from the first wall to the roof structure. The frame decides whether walls stay straight, floors stay level and doors close properly for decades, so it's the one job he won't hand to anyone else. Once it's up, a professional roofing crew closes the house in against the Montana weather.
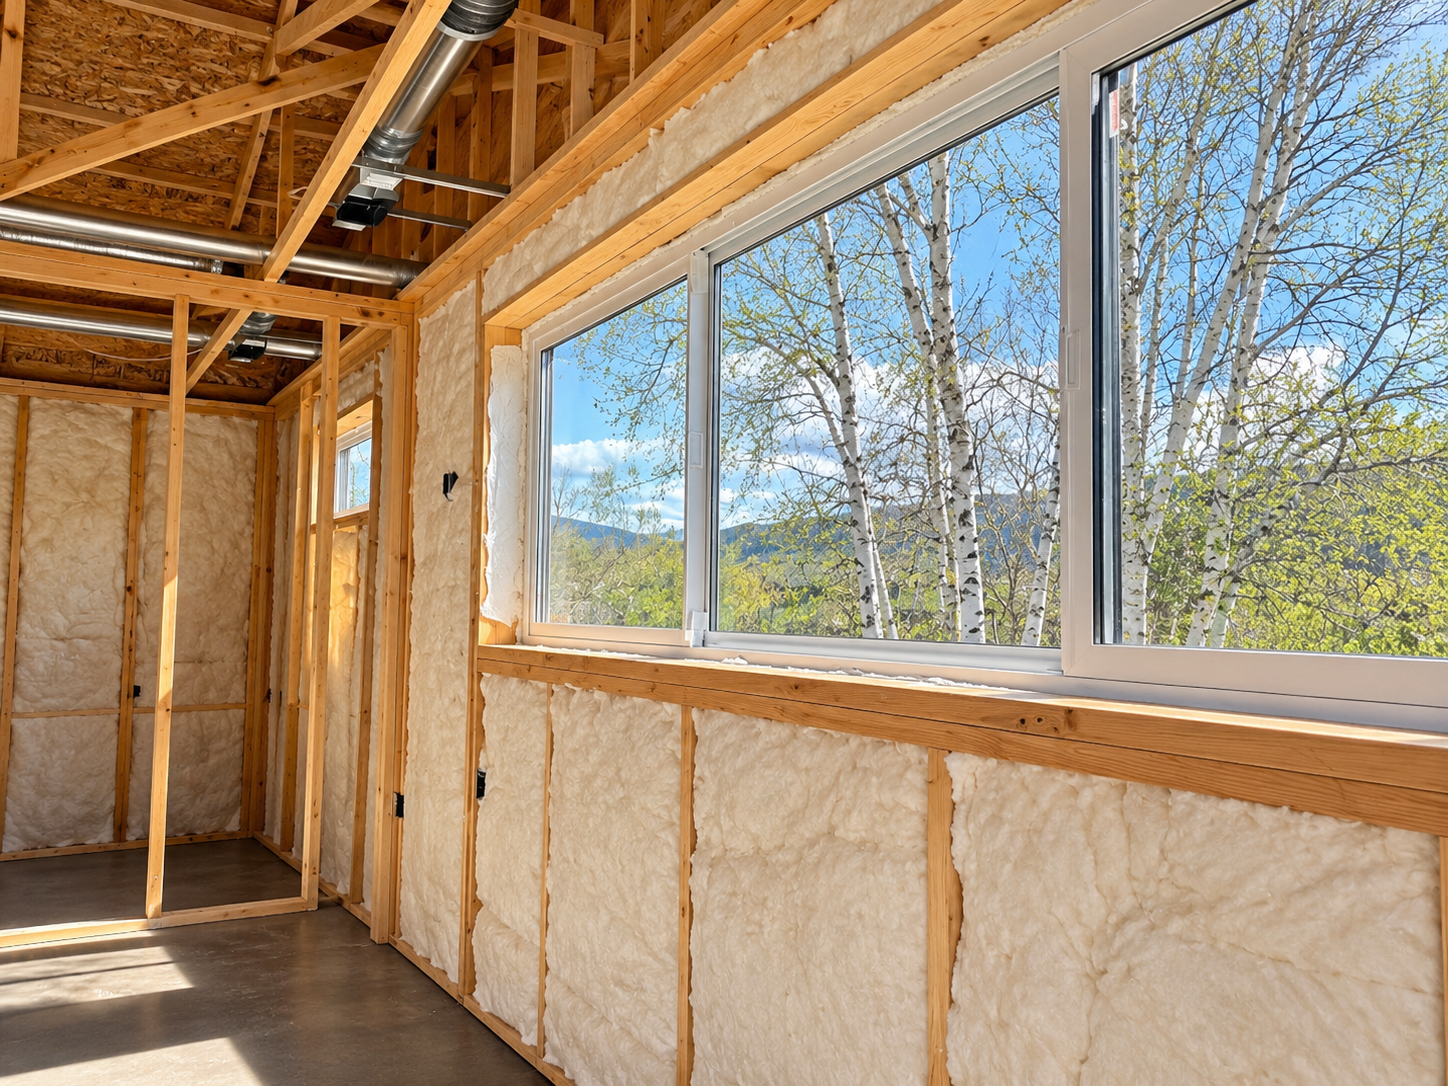
Inside the walls: the work you’ll never see
Electrical, plumbing and heating are each installed by licensed specialists, the way they should be. Once they're done, Garret installs the insulation himself, which makes him the last set of eyes inside every wall before it's closed up. Nothing gets covered until it's right.
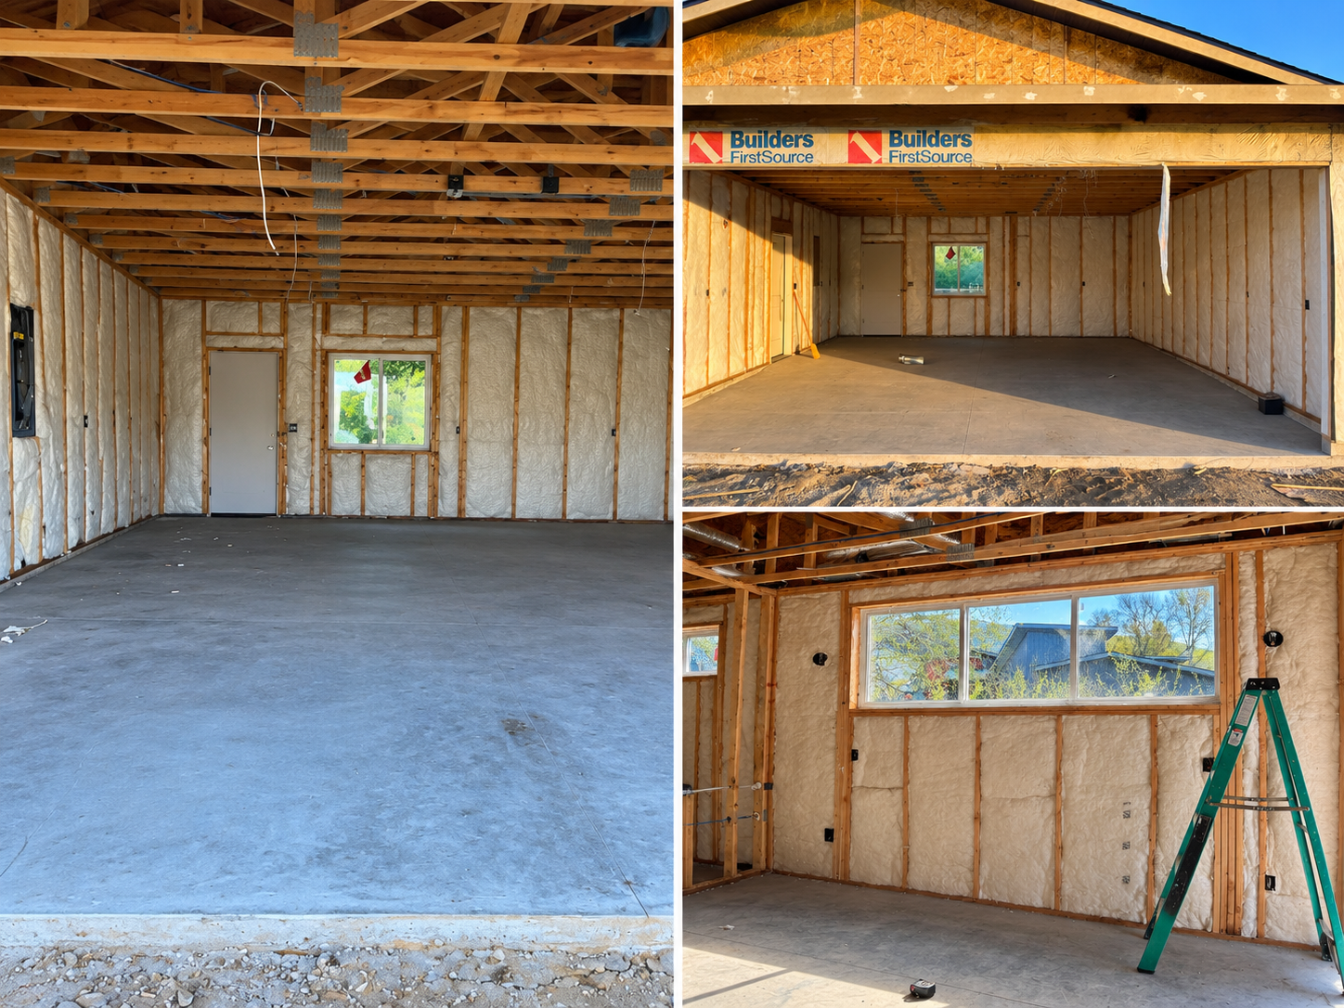
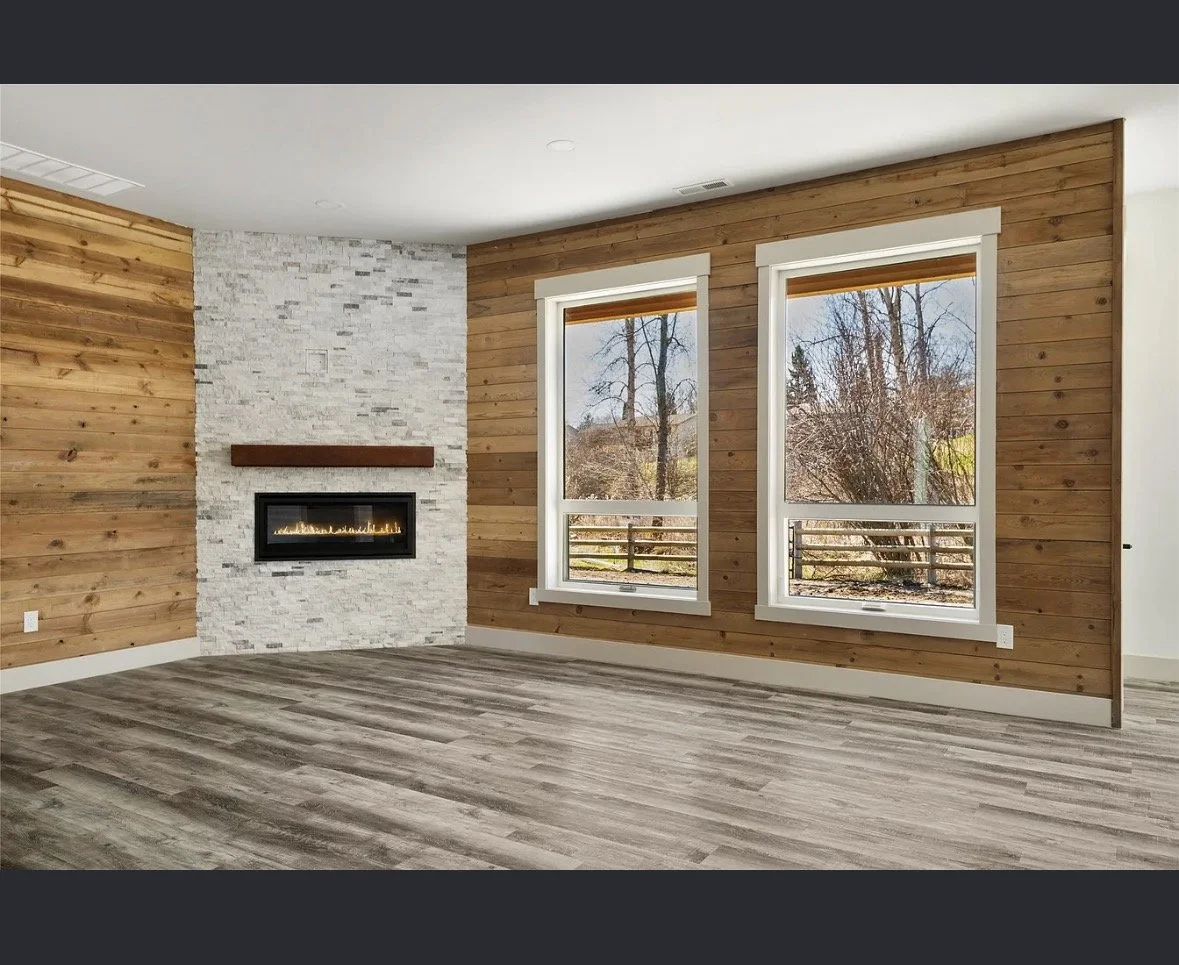
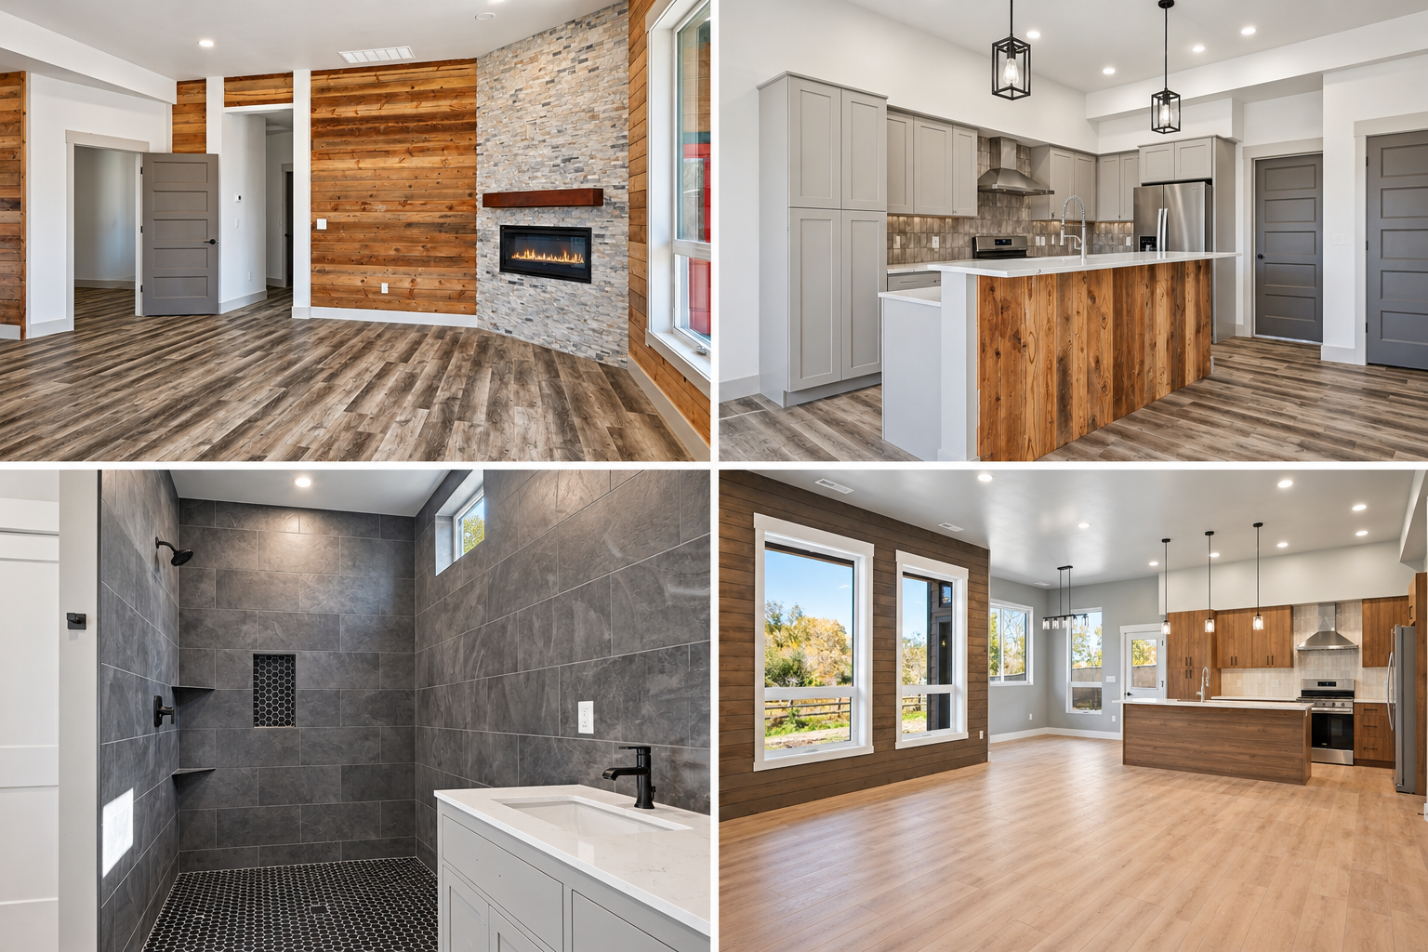
Finishing touches: the part you’ll live with
The finishes are where a house becomes a home. Skilled tradespeople handle the detailed work like tiling, while Garret oversees every room so the finish matches the quality of everything underneath it. Every home gets a final walkthrough before the keys change hands.